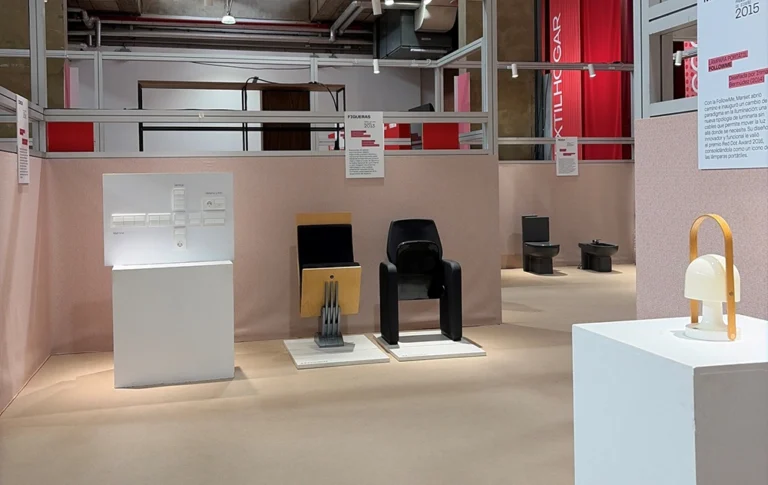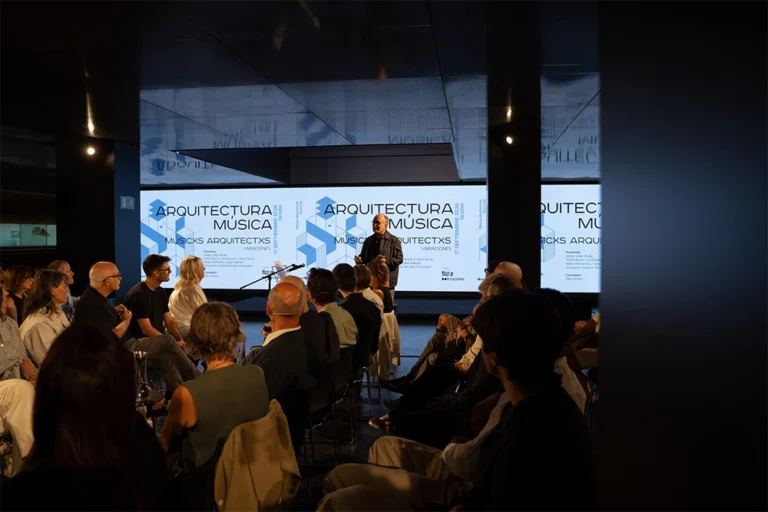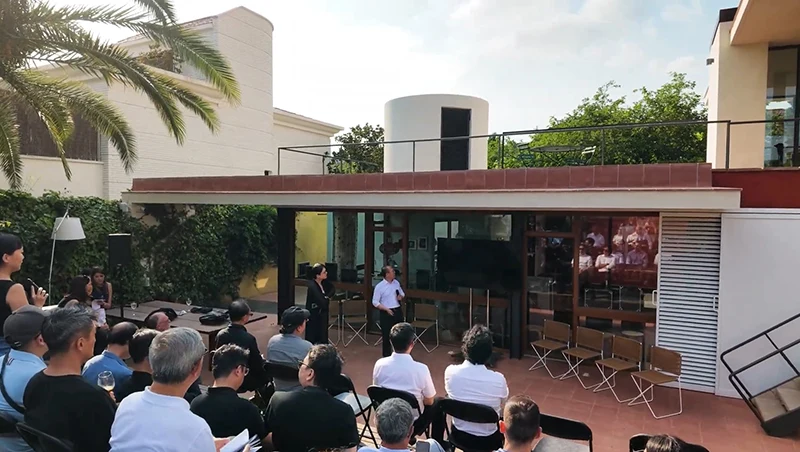
On 1 July, within the framework of the UIA World Congress of Architecture held in Barcelona, F3 Nexus hosted an international panel discussion to exchange perspectives on the present and future of architecture, engineering, and public space. The gathering took place at Casa Moratiel, a rationalist architectural benchmark recently opened to the public, which Figueras proudly supports as an official partner.
The session brought together prominent figures from both local and international practices. The panel featured Catalan architects Enric Batlle and Josep Miàs, moderated by Félix Arranz, alongside a distinguished delegation from the Architectural Society of China (UIA China), comprising chief architects, engineers, and directors of urban renewal and heritage research institutes. This collective dialogue contrasted two design traditions facing shared, complex challenges.
The debate highlighted four fundamental principles shaping the direction of architecture and the engineering of collective spaces:
-
Porosity and passive climate response: Moving beyond buildings conceived as static sculptures to design open systems that interact with occupants and improve quality of life.
-
Heritage and urban memory in evolution: Treating rehabilitation as an active, living process that integrates historical layers with new community uses.
-
Technical fitness in dense contexts: Prioritising technical adequacy over grand formal gestures, applying modular prefabrication and micro-interventions to meet real needs in established communities or disaster-recovery scenarios.
-
Detailed engineering in user experience: Acknowledging that urban planning and spatial layout decisions converge at the direct touchpoint with people, where seating specification determines long-term operational viability.
Architecture beyond the object
The panel reached a broad consensus on moving past the perception of a building as a detached object or urban monument. Designing solely from exterior massing risks disconnecting a project from its surroundings and the people who inhabit it. The speakers proposed viewing architecture as an open system that mediates between the environment, the territory, and daily life.
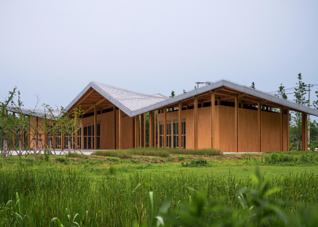
With accelerating climate change and frequent extreme weather events, building performance cannot depend entirely on mechanical air conditioning. The construction traditions of humid, monsoonal regions offer valuable strategies through structural porosity. At the Shanghai Chenjia Town Rural Park, broad eaves inspired by Jiangnan tradition combine with lightweight, curved profiles to encourage free airflow and natural daylight, turning the local microclimate into an active design driver.
Creating intermediate spaces and intimate courtyards allows vegetation, fresh air, and light to filter into the built fabric. Projects like the Jingdezhen tea factory, planned as a hillside village integrated into the topography with bamboo screens, or the Chengdu SKP complex, which places its commercial programme underground to restore ground level as an accessible public park, show how architecture can dissolve into the landscape, cut its carbon footprint, and serve as welcoming civic infrastructure.
Cultural roots and heritage as an ongoing process
The dialogue placed significant emphasis on the existing city fabric. Built heritage and established neighbourhoods are not static museum pieces. Their true value persists when they remain functional, adaptable settings for contemporary urban life.
The session examined two complementary approaches to urban renewal. The first views rehabilitation as a rigorous reading of memory. Across early 20th-century colonial structures and 1990s buildings in China, conservation involves revealing stratified layers over time, treating structural patina and traces of prior use as valuable assets for future adaptations.
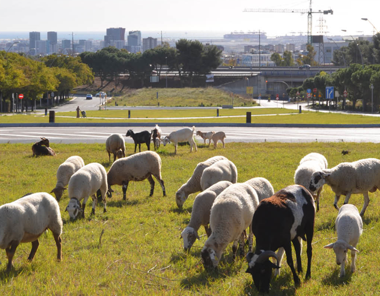
The second approach frames urban repair as an opportunity to restore territorial balance. Rather than unchecked outward growth, interventions at the local scale can revive forgotten topographies, such as historical riverbeds or ancient pathways, and reconnect them to the metropolitan fabric. Initiatives in Barcelona that integrate cycling networks, sustainable drainage systems (SUDS), and active wildlife corridors, including guided urban sheep grazing, demonstrate that cities can repair their relationship with nature while directly supporting public health.
Both approaches share a single standard of assessment: design must be judged by the pedestrian experience at street level rather than top-down planning from above. Human-scale interaction is where memory, function, and spatial clarity converge.
Technical adequacy in dense urban environments
In rapidly transforming urban settings, the impact of a project depends on its ability to align with local constraints. The panel examined the principle of adequacy: a disciplined design approach that avoids gratuitous formalism to deliver precise social, environmental, and engineering responses.
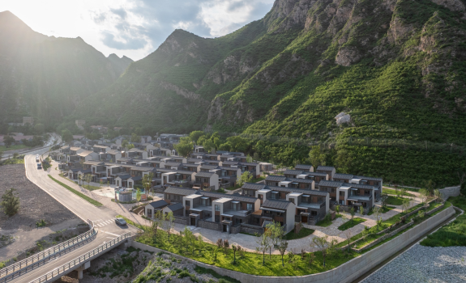
This focus becomes critical in high-density districts or post-disaster scenarios. One study examined the participatory reconstruction of a rural village in Beijing following severe flooding in 2023. Using a modular prefabrication system of 654 structural units combined with on-site recycled masonry, 96 families returned to permanent homes in just sixty days, adapting interior layouts to their specific needs through digital tools.
Technical design must also navigate extreme geographic demands. The geological resource centre and cultural venue in Xinjiang negotiates a twelve-metre slope through stepped platforms integrated directly into the terrain. To withstand an arid climate, the building employs passive envelopes: solid walls on the south, east, and west exposures, deep overhangs for solar shading, and controlled northern apertures for natural cross-ventilation. Inside, an installation featuring 153 native minerals roots technical performance within the geological identity of the region.
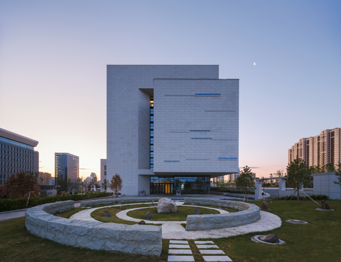
The discussion also addressed micro-renewals within consolidated residential neighbourhoods, such as Ganjiakou in Beijing. Here, resources target daily pain points: retrofitting external lifts for elderly accessibility, adding home-assistance robotics, and configuring covered corridors for adverse weather. Technical innovation delivers clear value when deployed in service of community care and day-to-day use.
Detailed engineering and collective seating systems
Broad urban planning decisions and architectural volumes ultimately converge at the most direct point of physical contact with users: the interior equipment. An opera house, auditorium, or arena only performs successfully if the ergonomics and build quality at chair level match the ambition of the building envelope.
Reviewing international venues across Singapore, Hong Kong, Paris, Morocco, and Switzerland confirmed that placing the right seating system in the right layout defines sightlines, acoustic balance, and operational flow. This scale demands rigorous alignment with regional variations. There is no universal standard for posture; anthropometric profiles, egress regulations, and comfort expectations differ across continents. Asia-Pacific venues, for instance, often require firmer backrests and specific lumbar geometry compared to typical European foam specifications.
Alongside regional adjustments, contemporary cultural venues demand spatial versatility. Venues require reconfigurable platforms, rapid maintenance solutions, and materials specified for whole-life performance, turning seating into a primary driver of venue viability, public safety, and spectator comfort.
The exchange at Casa Moratiel highlighted that lasting architectural relevance stems from an informed respect for climate, material honesty, and cultural context rather than imported generic solutions.
Figueras extends its gratitude to Enric Batlle, Josep Miàs, Félix Arranz, Chu Dongzhu, and the entire Chinese UIA delegation for their expertise and dialogue during this meeting.