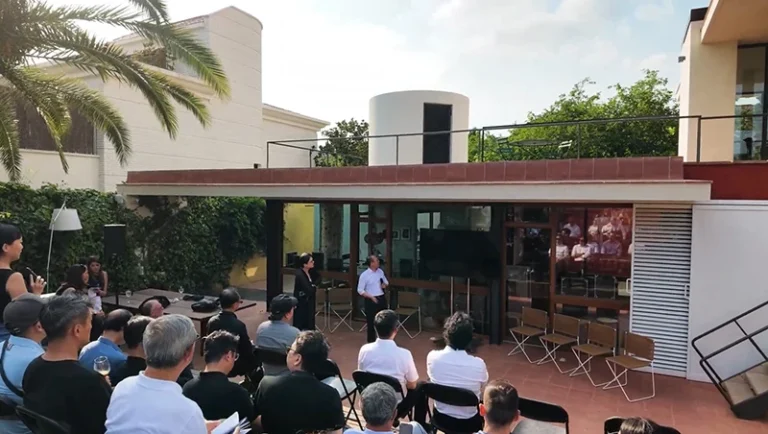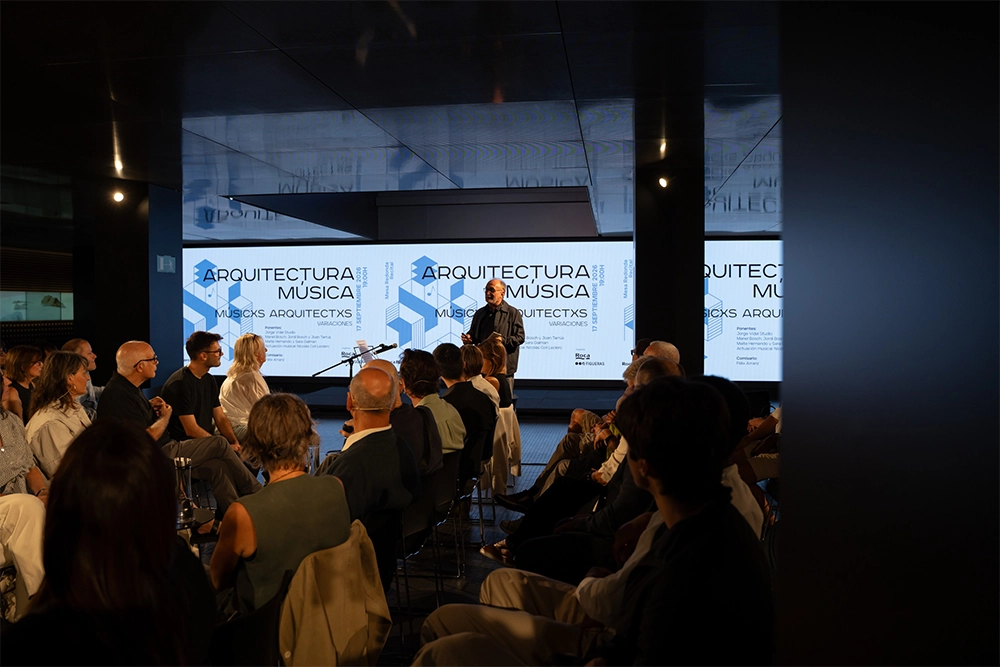
On September 17, a few days ahead of the autumn equinox, the Roca Barcelona Gallery hosted the session “Variations…”, part of the Architecture Music · Musicians Architects series. Organized by Figueras Seating alongside Roca, the program is now in its sixth season.
As usual, the session was curated by Félix Arranz and brought together three projects that, much like variations on a musical score, explored a shared question. How do you construct a place for sound, dance, and listening when an existing city, landscape, or industrial plant is already waiting?
An auditorium whose acoustics adapt to the performance inside
Manel Bosch presented the Girona Auditorium and Congress Centre, designed together with Jordi Bosch and Joan Tarrús. Opened in 2006 within the Devesa Park, the building faces the river and the surrounding greenery. Its symphony space, the Montsalvatge Hall, seats 1,236 spectators. The project also brought resolution to the previously open-ended composition formed with the adjacent fair pavilions by Llistosella and Montsalvatge.
Figueras Seating has firsthand knowledge of this venue through its seating supply. In the Sala Petita, 178 seats were installed alongside the F48 desk, a configuration designed for conferences, conventions, and extended work sessions. Listening to Manel recount the project from the design side served as a reminder that a seat belongs to a broader system that encompasses room acoustics, structural loads, and visitor flow.
Acoustics drew the most attention during the discussion. As detailed during the talk, the symphony hall allows the reverberation time to be adjusted between 1.2 and 2.0 seconds, enabling the same volume to host a full orchestra or a congress without technical compromise. The complex is compartmentalized so multiple halls can operate at once, with logistics oriented toward the trade fair grounds. The structure completes the design with long spans, cantilevers, and a post-tensioned concrete slab that demanded rigorous deflection control. Operational flexibility almost always relies on careful engineering, a dimension that rarely shows up in architectural photography.
An industrial shed converted into a venue for dance
Maite Hernando and Sara Galmán, from Gdmas, walked through the Graner project. In May 2007, they drafted the preliminary study for the municipal program “Spaces for Artistic Creation in Barcelona”, assessing heritage structures across the city for potential conversion into cultural infrastructure. Designed by Josep Maria Soteras Mauri in 1959, the building originally served as the bulb drying furnace for the former Philips factory. Renovation work finished in 2011.
When the architects first visited, the structure was an empty shell without partitions or machinery, measuring 20 by 30 meters with a 20-meter clear height. The challenge lay in fitting multiple dance studios into a volume planned for industrial production, without losing the spatial quality of the original framework. As explained during the presentation, the design divided the volume both horizontally and vertically, preserved the original steel trusses, and repurposed the heat exhaust chimney into a central skylight. Acoustic isolation relied on a “box-in-a-box” construction, keeping the interior structures physically decoupled from the outer envelope.
Today, the Graner provides 1,000 square meters distributed across four studios for rehearsals, production, and stage research. It belongs to the Creative Factories network of the Barcelona City Council and is operated by Mercat de les Flors. The project illustrates how a sequence of precise, pragmatic decisions can give rise to an arts venue with distinct spatial character.
A concert venue rebuilt from the ground up
Jorge Vidal Studio presented the new Sant Jordi Club, currently in development alongside Parisian office Bruther. The proposal won an international competition held by BSM, representing an investment of 70 million euros with an opening scheduled for 2029. The design calls for a rectangular volume of 17,000 square meters, rising approximately 25 meters above grade with two basement levels, planned to sit comfortably alongside Arata Isozaki’s Palau Sant Jordi.
The scheme involves demolishing the existing hall, opened in 2007, to build a purpose-built arena. It will provide flexible capacities ranging from 3,500 to 9,000 attendees through fixed and retractable tiers. During the session, the team highlighted the mobile stage, the perimeter truss network, and the suspended technical catwalks that make that operational range feasible. The discussion also addressed practical aspects rarely highlighted in 3D renderings, such as restroom distribution calculated to prevent bottlenecking during peak occupancy. Externally, the building steps out onto three public plazas with differentiated civic functions.
Takeaways from the session
Viewed side by side, these three projects suggest useful observations for designing public venues:
- Adaptive reuse and replacement can be equally responsible decisions. The Graner capitalizes on a strong existing structural shell. The Sant Jordi Club project recognized that the existing hall could no longer accommodate current performance demands. Each outcome responds directly to site conditions, functional programs, and how much collective memory needs to be retained.
- Flexibility must be engineered from early concept stages. Variable reverberation, retractable seating tiers, and decoupled acoustic envelopes are complex assemblies requiring coordinated structural calculations, MEP systems, and dedicated maintenance routines.
A comment made near the end of the evening summarized the challenge of designing for seated audiences. For an event to work, people need to see well, hear clearly, and remain comfortable. If any of those three criteria fails, audience engagement drops regardless of how striking the architecture may be. It is a straightforward, demanding baseline.
The format of the series also proved its value. Reviewing work openly among peers, including site obstacles and technical doubts, builds collective technical knowledge that no individual practice can accumulate on its own.
Three ways to vary, explored at the piano
The session concluded with Nicolás Coll Leclerc, pianist and recent architecture graduate, who turned the theme of the day into a practical jazz session. He demonstrated three approaches to variation: extending chords beyond basic major and minor triads to introduce richer voicings; structuring improvisations around harmonic palettes tailored to each chord change; and playing solo piano, where both hands simultaneously manage bass, harmony, and lead lines.
Anyone working in design recognizes these principles, since architecture also works within clear structural boundaries, a defined set of functional tools, and the requirement to coordinate multiple layers at once. The set included There Will Never Be Another You and You’re Too Beautiful, followed by complete quiet in the room.
Final thoughts
The session raised more open questions than definite formulas, which fits an evening centered on variations. If there was a single takeaway, it is that an effective room for music or dance functions much like a strong jazz piece. It relies on a clear, stable structure while leaving room for each performance to find its own voice.
Figueras Seating thanks Roca for hosting and collaborating on this initiative, Félix Arranz for curating the session, Nicolás Coll Leclerc for the closing recital, and Manel Bosch, Maite Hernando, Sara Galmán, and Jorge Vidal for walking through their work with such openness.