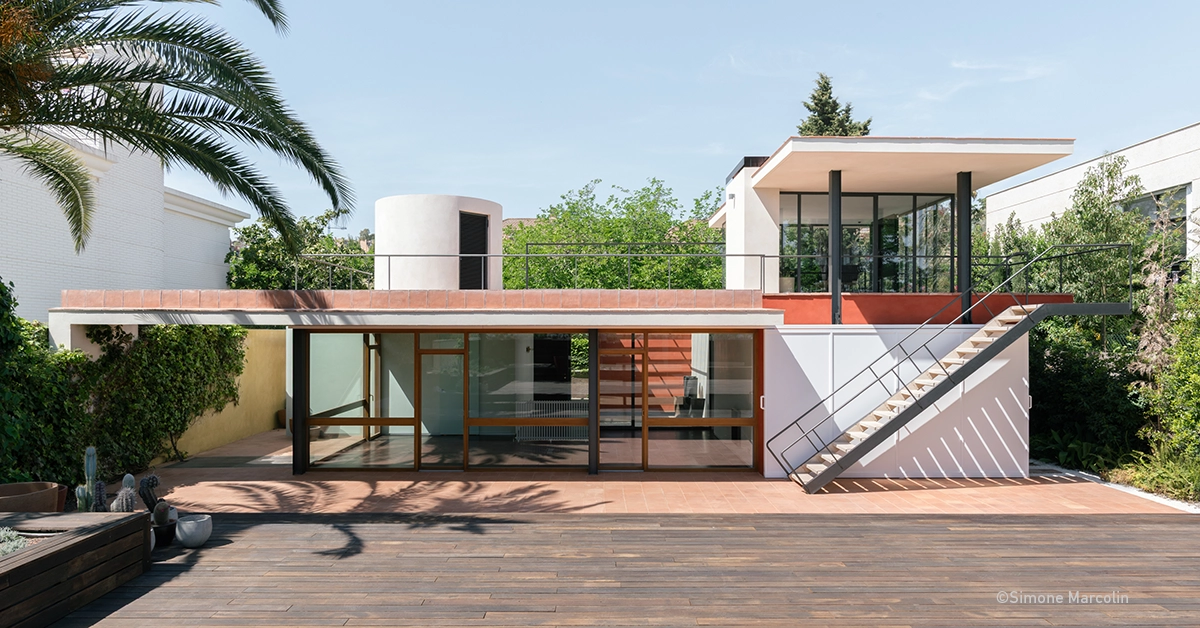
The iconic project by Josep Maria Sostres, a benchmark of modern Catalan architecture, culminates its restoration by Batlleiroig and begins a new chapter as a cultural space and headquarters of the Batlleiroig-UPC Chair.
The Moratiel House, one of the most significant works of post-war modern architecture in Catalonia, opens its doors to the public for the first time following a comprehensive restoration process, coinciding with the inauguration of the exhibition The Seven Lives of the Moratiel House. The historic residence thus begins a new stage as a cultural and architectural dissemination space, and headquarters of the Batlleiroig-UPC Chair, joining the cultural offering of the Barcelona metropolitan area.
The exhibition The Seven Lives of the Moratiel House, which is part of the Barcelona World Capital of Architecture 2026 programming, traces the building’s evolution from its construction in 1956 to the present day, revealing how the house has adapted to new uses, owners, and contexts without losing the architectural values that have made it a protected and cataloged landmark.
The origins of the house
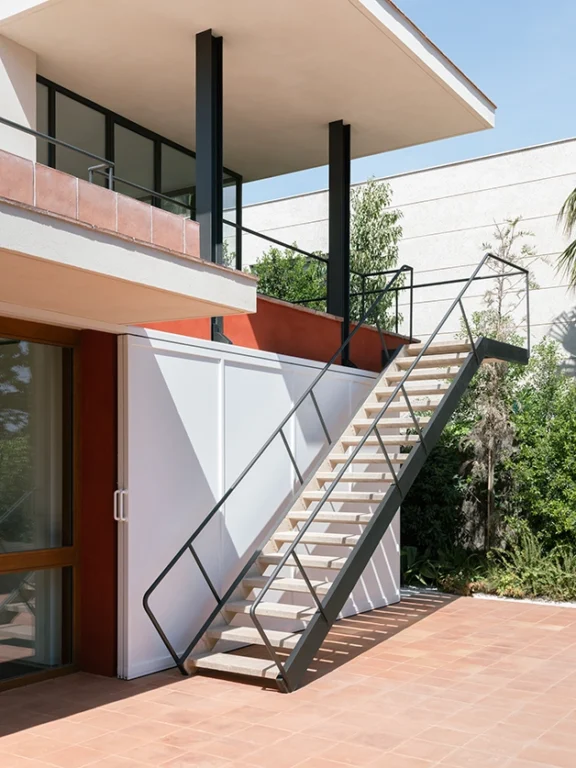
Designed by architect Josep Maria Sostres for Manuel Moratiel and his family, the residence was built in the Ciudad Diagonal development of Esplugues de Llobregat between 1956 and 1957. The house is considered one of the most significant examples of modern Catalan architecture and is part of the Iberian DOCOMOMO registry and the Inventory of Architectural Heritage of Catalonia as a Cultural Asset of Local Interest (BCIL).
A founding member of Grupo R, Josep Maria Sostres was one of the key figures in the recovery of architectural modernity during the Spanish post-war period. The Moratiel House brings together references from 1950s American architecture, modern rationalism, and a special attention to the relationship between architecture, landscape, and domestic life.
An exhibition on transformation and permanence
Curated by architects Joan Roig and Joan Batlle, partners at Batlleiroig, the exhibition The Seven Lives of the Moratiel House proposes a journey through the different stages of the building’s history: from Sostres’ initial sketches and preliminary designs to the recent restoration and its transformation into a cultural and research space.
Through original plans, documentation, archive materials, and historic photographs —notably those taken by Francesc Català-Roca in 1957—, the exhibition explores the tensions between memory and transformation, conservation and adaptation. The new reproductions of the historic photographs, created using traditional platinum printing to respect Català-Roca’s original aesthetic, were supervised by photographer José Manuel Ferrater. Ferrater is also the author of a new photographic reportage produced under the motto Destruction and Genesis, which is displayed in the exhibition to document the contrast between the house’s aging and its current rebirth.
The exhibition unfolds across the different rooms of the residence, maintaining the building’s original essence and uses. The itinerary incorporates models, photographs, plans, and original pieces distributed throughout various spaces of the house, allowing visitors to discover the architecture and the exhibition narrative simultaneously.
A restoration to preserve and project the house into the future
Between 2020 and 2026, Batlleiroig carried out the comprehensive rehabilitation and restoration project of the Moratiel House, aimed at resolving pathologies accumulated over time, adapting the building to new climate and functional requirements, and preserving its heritage values.
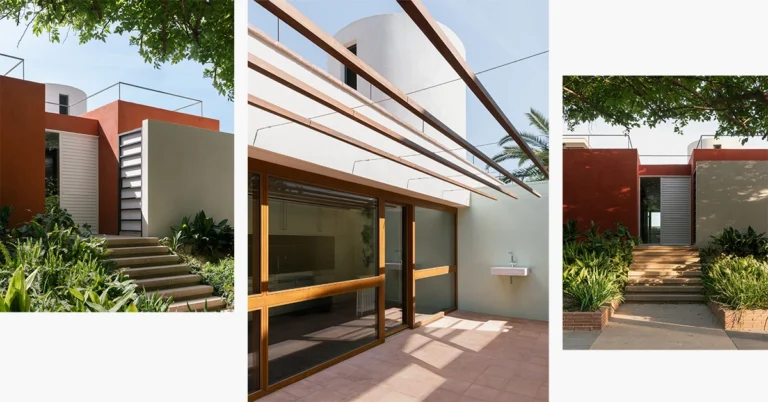
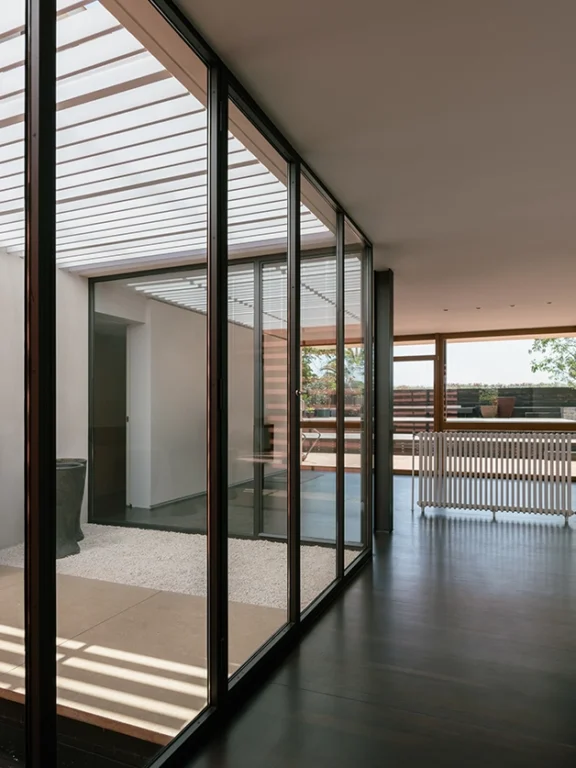
The intervention included the complete restoration of the roof, repairing structural pathologies derived from aluminous concrete, improving the building’s energy efficiency, and incorporating new HVAC and ventilation systems with minimal heritage impact. The house’s original materiality was also recovered by reinstating the green roof, white gravel, and handmade ceramic tiles inspired by the 1957 finishes.
The project also addressed the restoration of the main facade and the gardens, the complete renewal of the sanitation system, and the adaptation of interior spaces for their new public and cultural use. The restoration process took Francesc Català-Roca’s historic photographs as its primary reference, recovering original colors, textures, and elements of the building.
The project also involved interior outfitting work with furniture aimed at recovering the domestic character and preserving the spatial experience originally conceived by the architect. The house is thus presented as a living, inhabitable space, moving away from the idea of a static museum recreation. The selected furniture includes pieces contemporary to the house’s early years, as well as Catalan designs and references linked to Sostres’ architectural and cultural universe.
Finally, the intervention in the urban surroundings allowed for the reorganization of the public space on Carrer Apel·les Mestres and the preservation of the residence’s entrance garden, reinforcing the house’s heritage presence within the urban landscape of Esplugues de Llobregat.
Member of the international Iconic Houses Network
With this new chapter, the Moratiel House has also become part of Iconic Houses, the international network that brings together 20th-century homes and artists’ houses of special architectural significance that are open to the public. It includes some of the most emblematic residential works of modern international architecture, such as Charles and Ray Eames’ Eames House in Los Angeles, Frank Lloyd Wright’s Home and Studio in Taliesin, or Alvar Aalto’s Experimental House in Muuratsalo. Joining this platform reinforces the international recognition of the Moratiel House as a benchmark of modern Catalan architecture and of projects dedicated to the preservation and dissemination of contemporary architectural heritage.
The Moratiel House and the BIR Campus
Furthermore, the Moratiel House is now fully integrated into the BIR Campus, the complex formed by Batlleiroig’s buildings in Esplugues de Llobregat, where professional practice, research, and dissemination in architecture, urbanism, and landscape converge.
The house thus becomes the headquarters of the Batlleiroig-UPC Chair, dedicated to research and dissemination of contemporary architecture, urbanism, and landscaping, and opens to the public as a cultural, educational, and meeting space.
Cultural programming planned for 2026
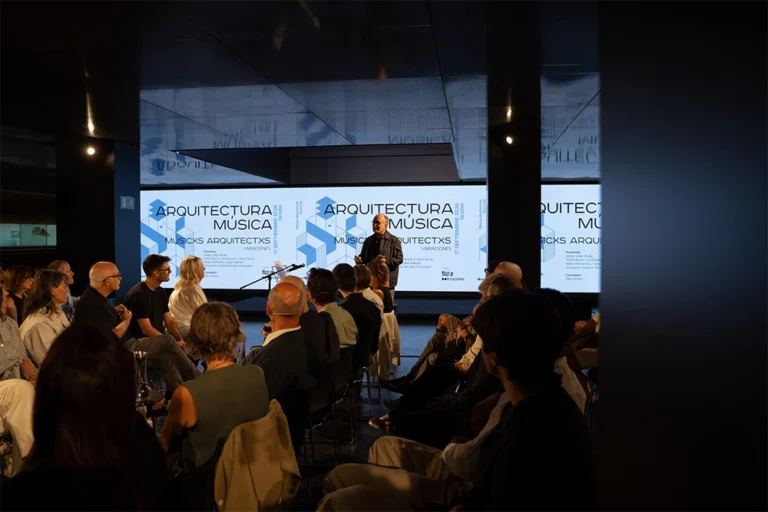
To mark the inauguration of the house, Batlleiroig has organized various events and activities to celebrate its opening to the public and to raise awareness of its architectural and heritage value. On one hand, guided tours of the Moratiel House and the exhibition have been scheduled, requiring prior registration; on the other hand, a round table discussion will take place featuring the exhibition curators and experts in architectural heritage, focusing on the history and restoration process of the house.
Figueras’ commitment to architectural heritage
Linked since its origins to the evolution of architecture and collective spaces, Figueras joins the inauguration of the Moratiel House as a sponsor. For the company, it is a source of pride to collaborate in activating this new cultural space and academic headquarters of the Batlleiroig-UPC Chair. This collaboration reflects our commitment to protecting and spreading the values of modern architecture, which are essential to understanding the evolution of the spaces we inhabit today.
All information and the activities program can be found on the website casamoratiel.com.