INVISIBLE ENGINEERING IN THE HEART OF SION
The Noda BCVS centre transforms a former car park into an acoustic and technological benchmark.
FROM URBAN INFRASTRUCTURE TO A STATE-OF-THE-ART MULTI-PURPOSE VENUE
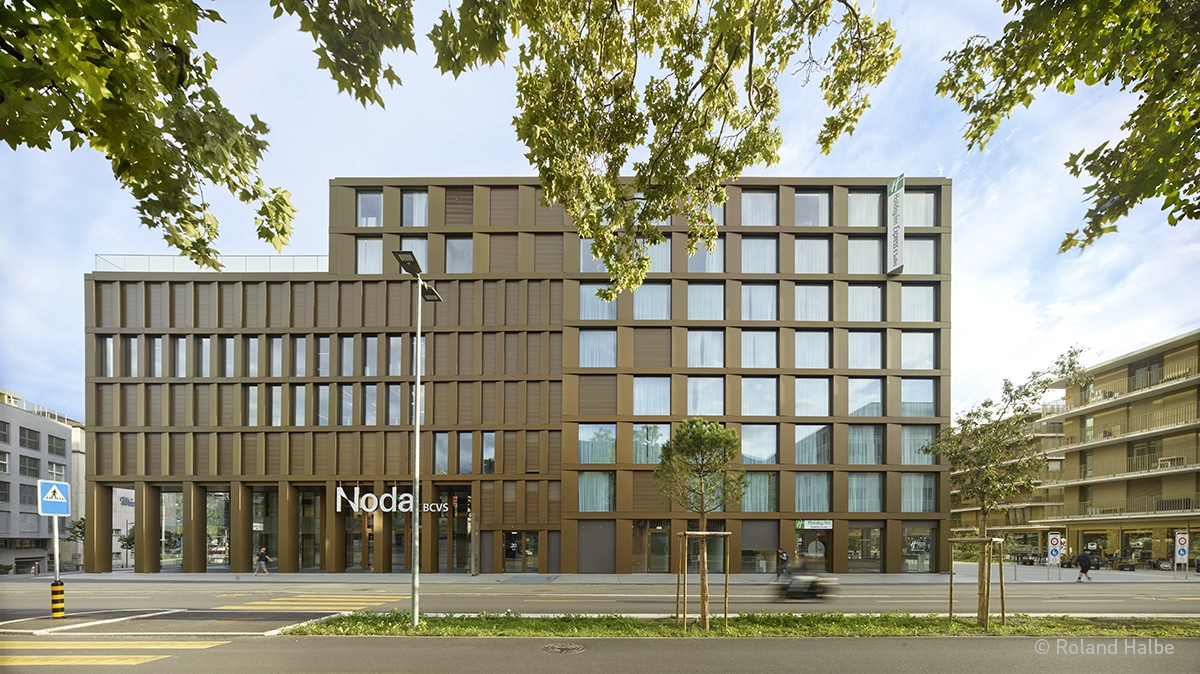
The evolution of modern cities demands architectural solutions capable of converting underutilised, utilitarian structures into vibrant social and cultural hubs. In Sion, Switzerland, the transformation of a former railway station car park into the Noda BCVS conference and music centre perfectly illustrates how precision engineering can elevate an urban adaptive reuse project.
Located in the newly developed Cour de Gare district, directly opposite the Swiss Federal Railways (CFF) station, this cultural venue acts as a strategic gateway connecting the historic city center with 21st-century urban growth.
The venue’s name pays tribute both to its main sponsor, the Banque Cantonale du Valais, and to the Latin concept nodus, reflecting its strategic geographical location. The project meets the canton of Valais’ need for a capital facility capable of hosting world-class classical music seasons alongside corporate and academic events linked to the nearby Energypolis Campus.
Adaptive Reuse and Acoustic Design
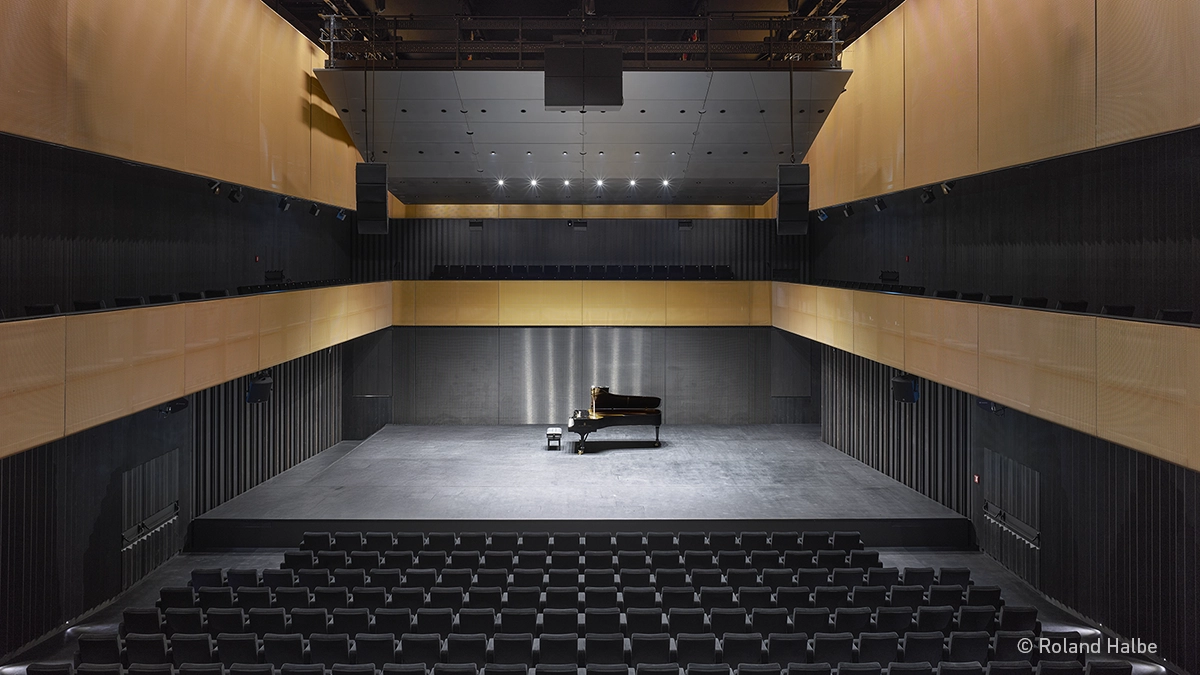
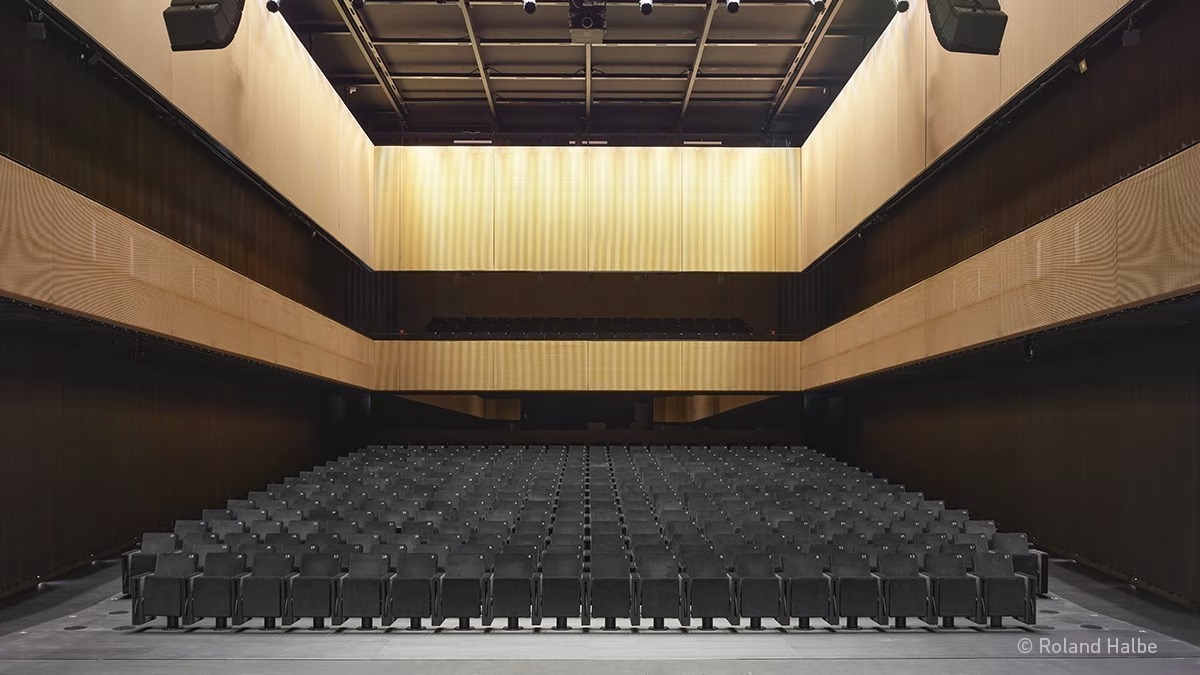
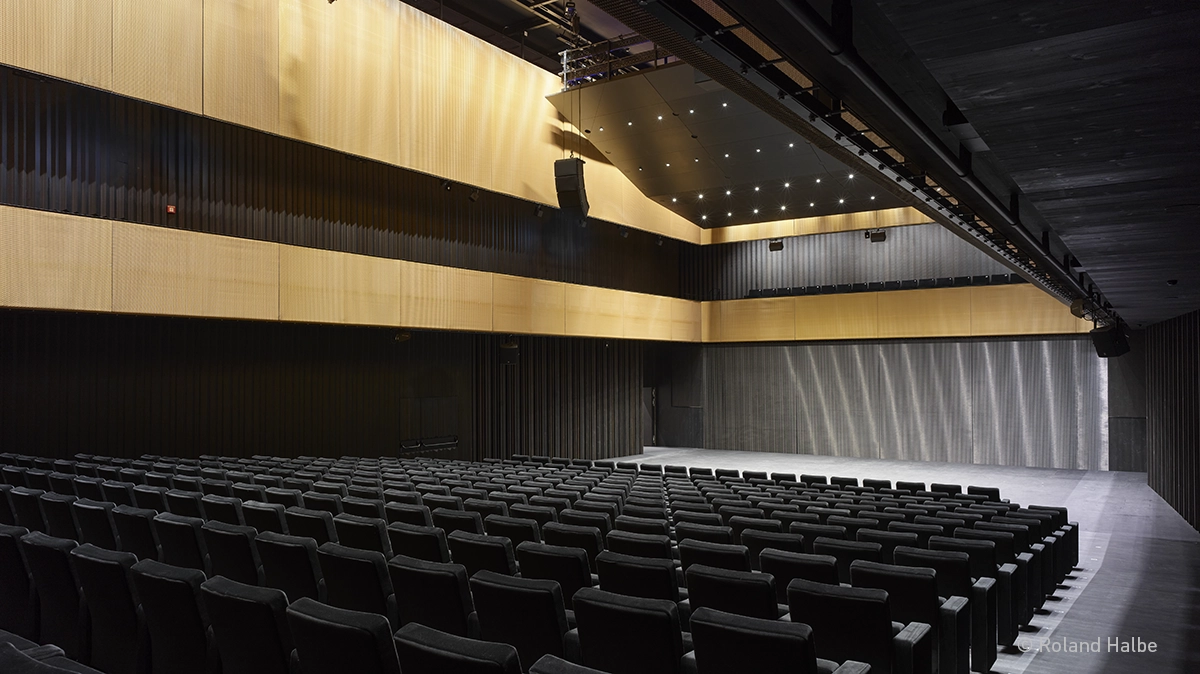
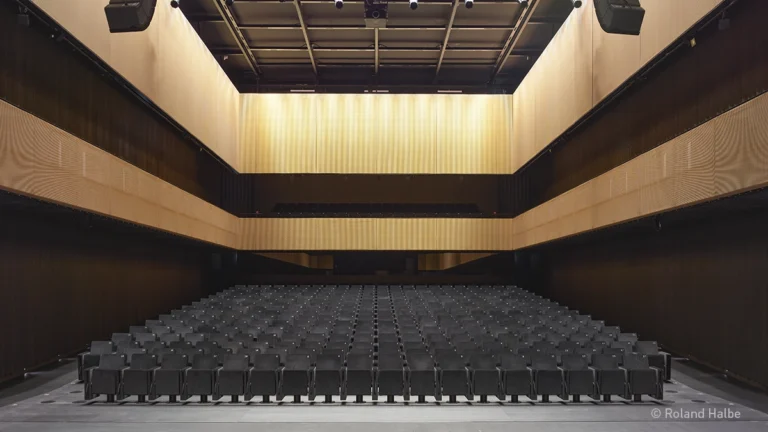
Designed by the renowned studio Bonnard + Woeffray Architects, the multi-purpose auditorium features an elegant interior dressed in deep blacks and gold tones. Conceived primarily as an ideal setting for unamplified acoustic music, the space required a seating solution that could integrate critical services without compromising the clean sightlines or the auditorium’s demanding acoustic profile.
The primary technical challenge was providing efficient, silent climate control that would not interfere with acoustic performances. To resolve this, Figueras developed a bespoke adaptation of its Flex model, incorporating a ventilated central pedestal that channels underfloor displacement ventilation. This system delivers quiet, individualised air renewal directly from the base of each chair, eliminating the need for conventional floor grilles and maintaining a flawless aesthetic throughout the stalls.
Zoned Customisation and Versatility
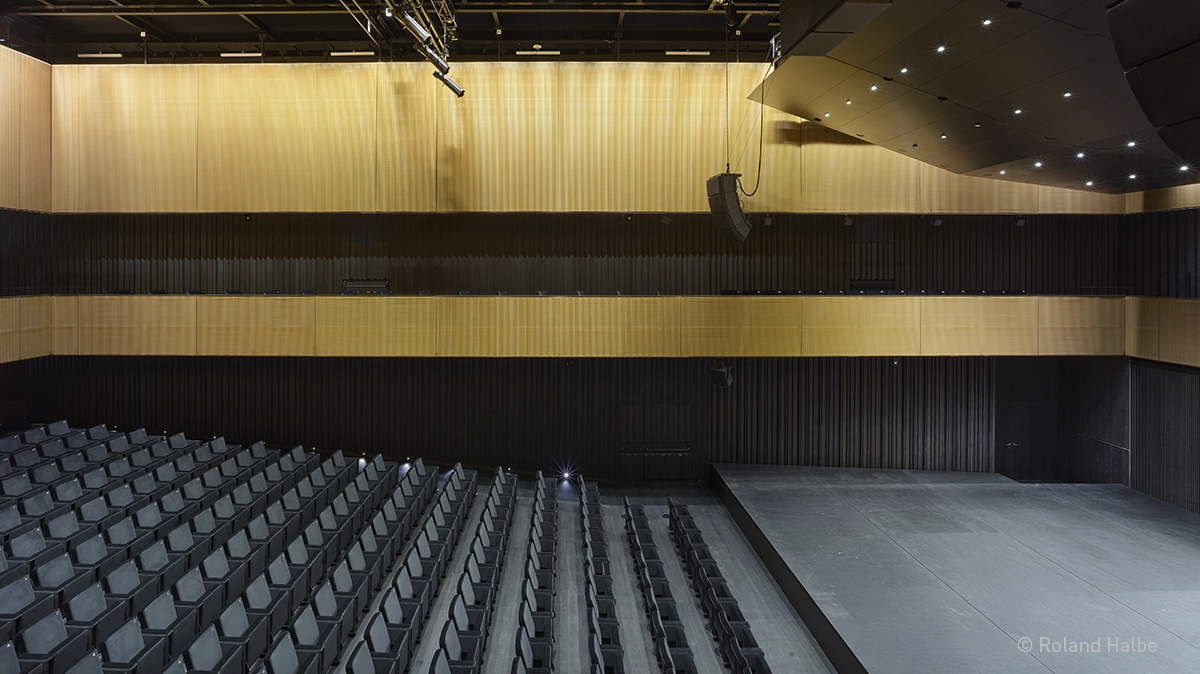
Tailored engineering was at the core of Figueras’ intervention, adapting the seating specifications across different zones to maximise functionality. The auditorium features a flexible capacity of up to 600 seats distributed across two distinct levels.
In the lower stalls, the installed Flex model integrates individual power connectivity and bespoke anti-panic writing tablets. The tablets feature an ARPA laminate finish, specifically selected for its anti-fingerprint properties and high resistance to the heavy wear and tear of a conference centre. To add further versatility, the first two rows are fully removable, allowing the area closest to the stage to be completely cleared whenever an event requires it.
The upper tier maintains the same level of comfort and technical performance while adapting to the geometric constraints of the balcony. For the amphitheatre area, Figueras supplied a narrower version of the Flex seat featuring customized side panels that extend almost to the floor. This technical solution ensures visual harmony throughout the venue, making the balcony seating visually consistent with the stalls.
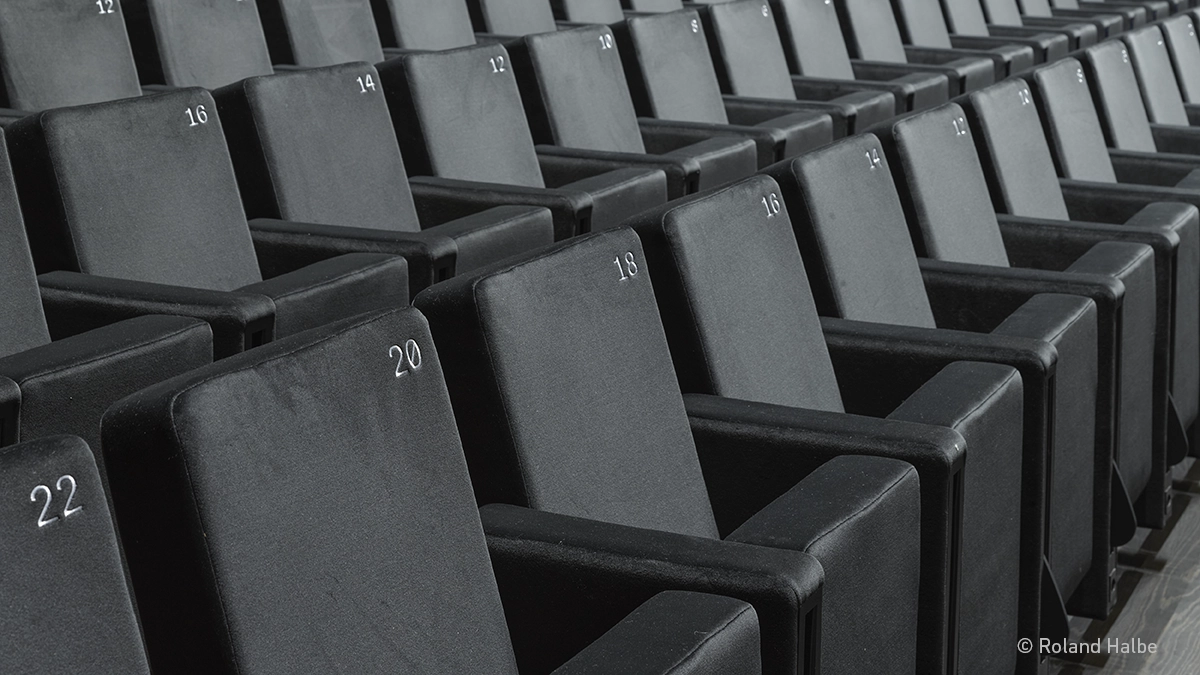
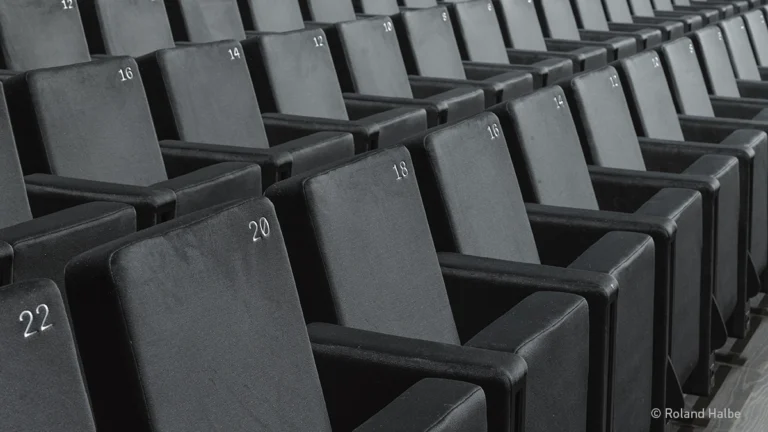
All seats in the project are upholstered in premium black velvet to complement the sober atmosphere envisioned by the architects, with seat numbers discreetly embroidered directly onto the backrest fabric. This layout demonstrates Figueras’ ability to hybridize its catalogue designs to solve specific challenges in comfort, climate control, and acoustic performance.
With this intervention, the Noda BCVS centre looks to the future as a benchmark hub for culture, science, and economic activity in the region.