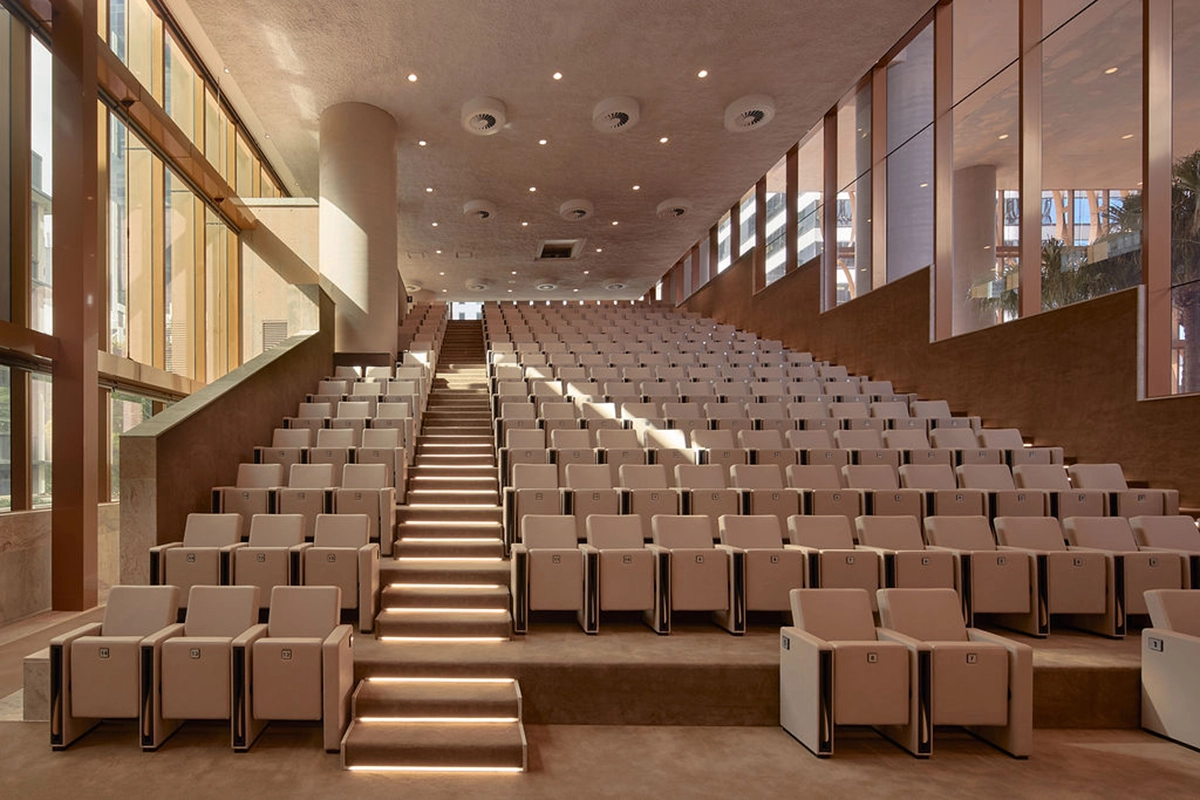
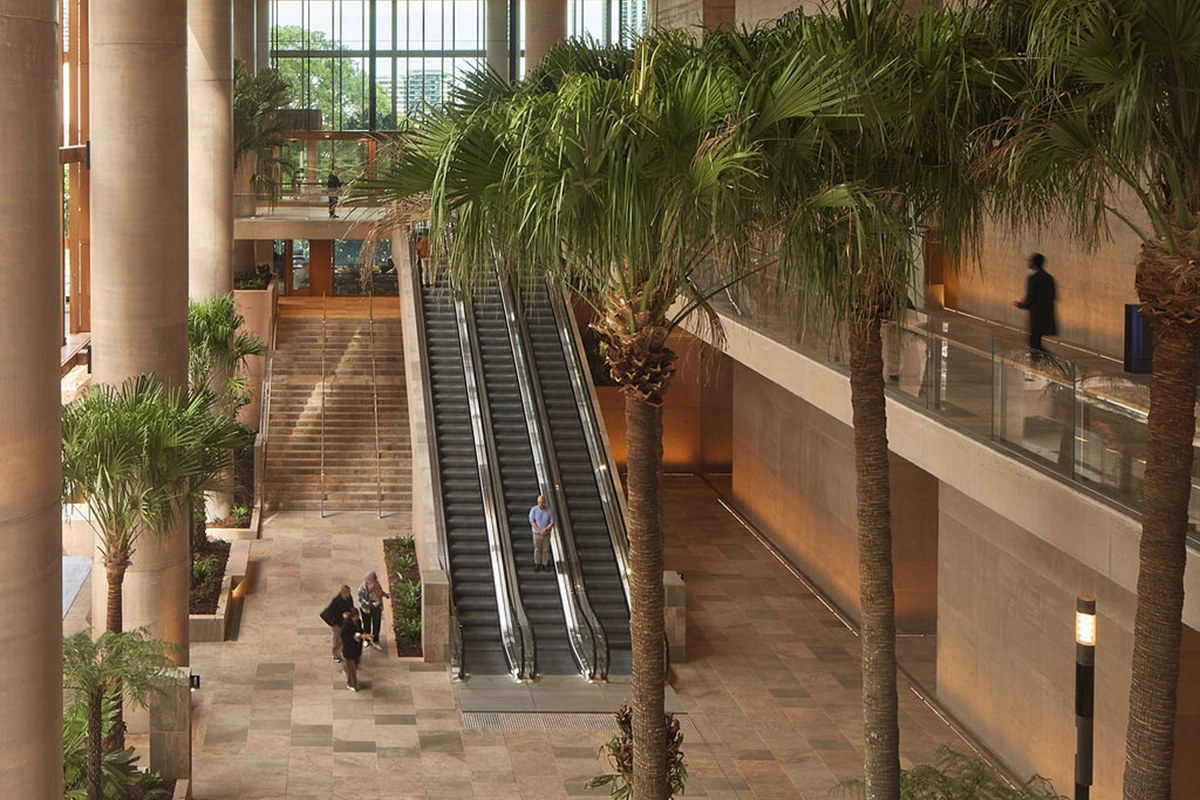
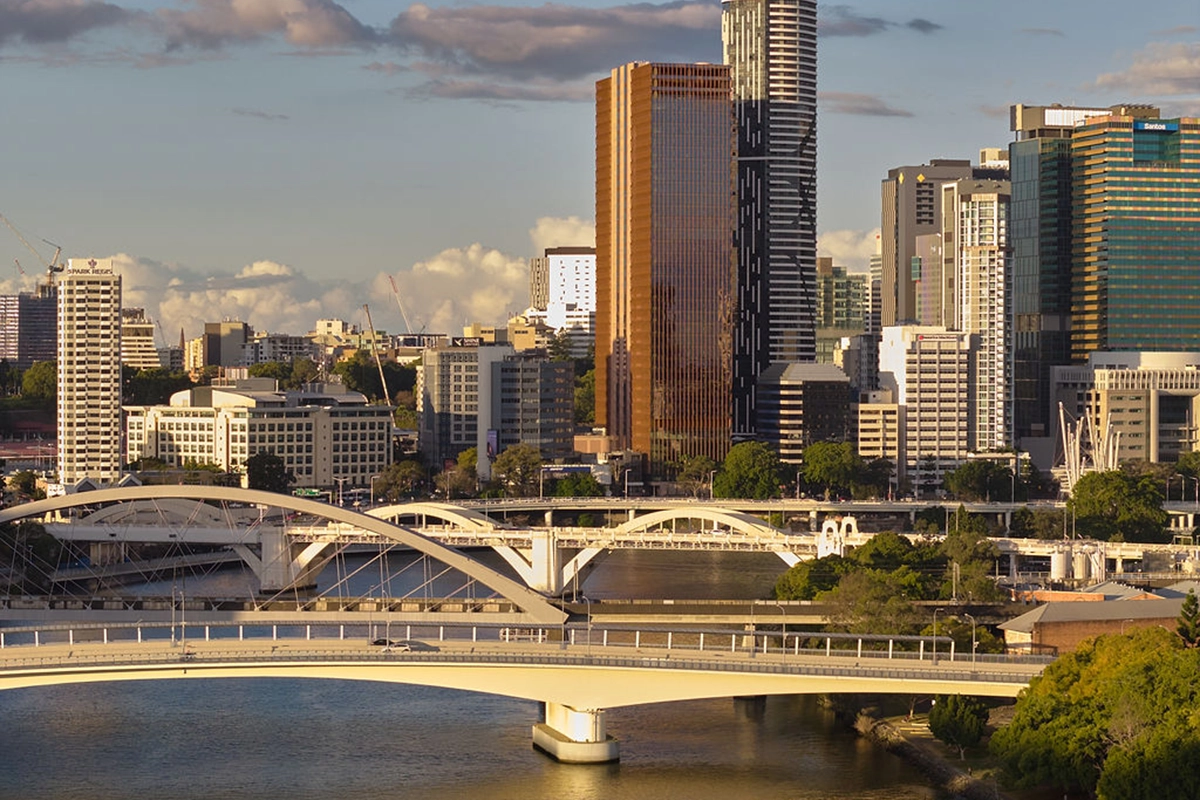
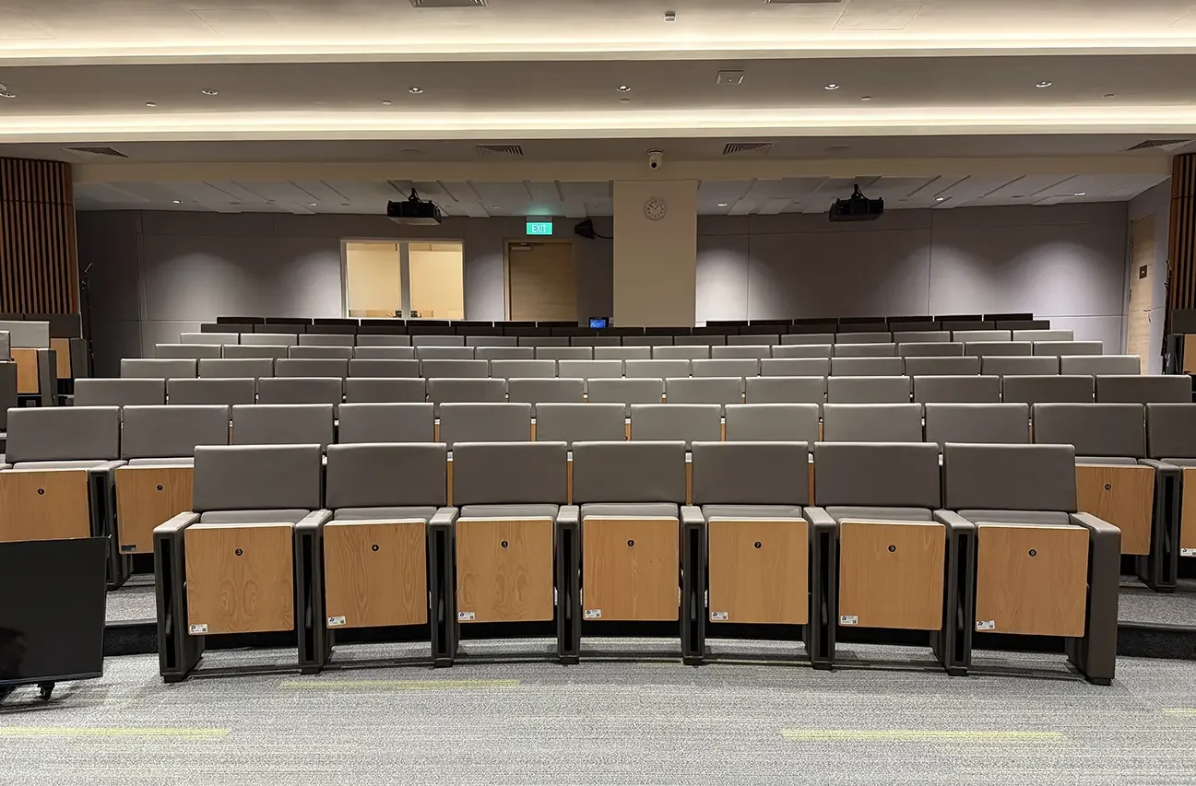

The 205 North Quay building in Brisbane, designed by Hassell, REX, and Richards & Spence, sets a new benchmark in sustainable commercial architecture. Within the podium of this tower, a 206-seat auditorium integrates into a civic plaza, requiring a seating solution that respects the complex’s strict Green Star and NABERS certifications.
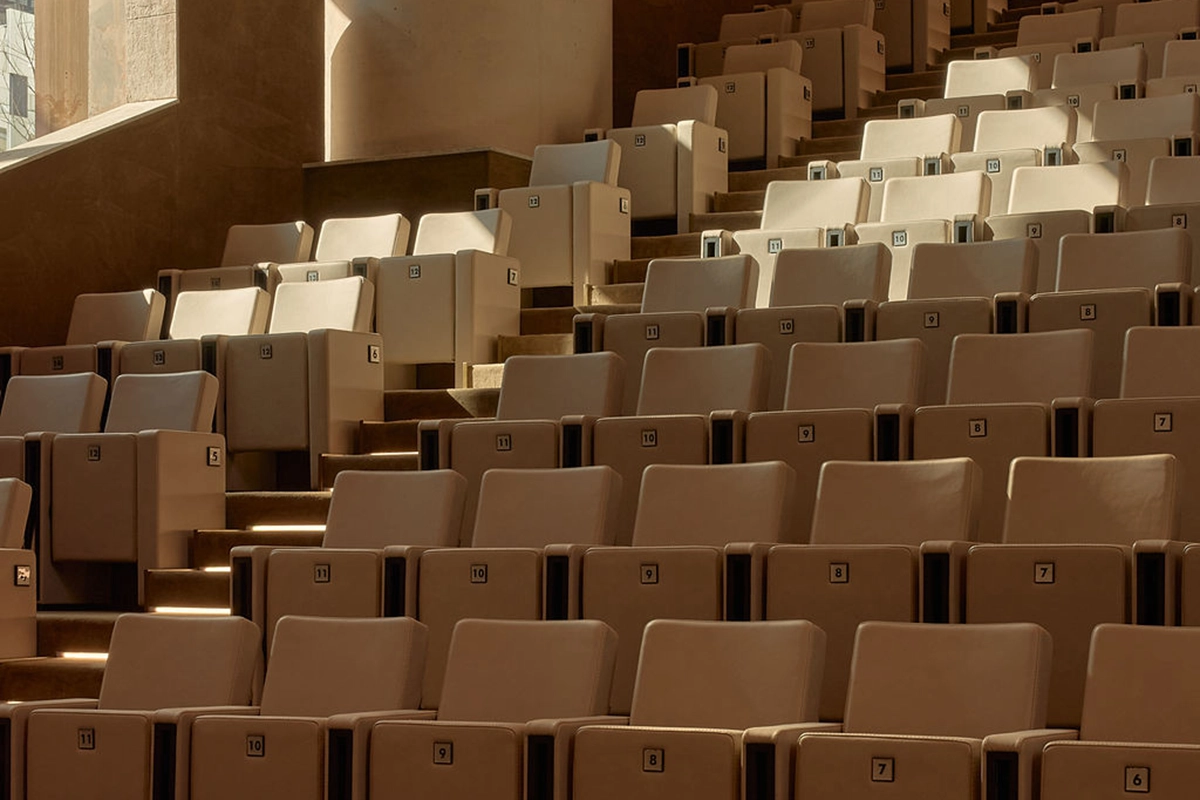
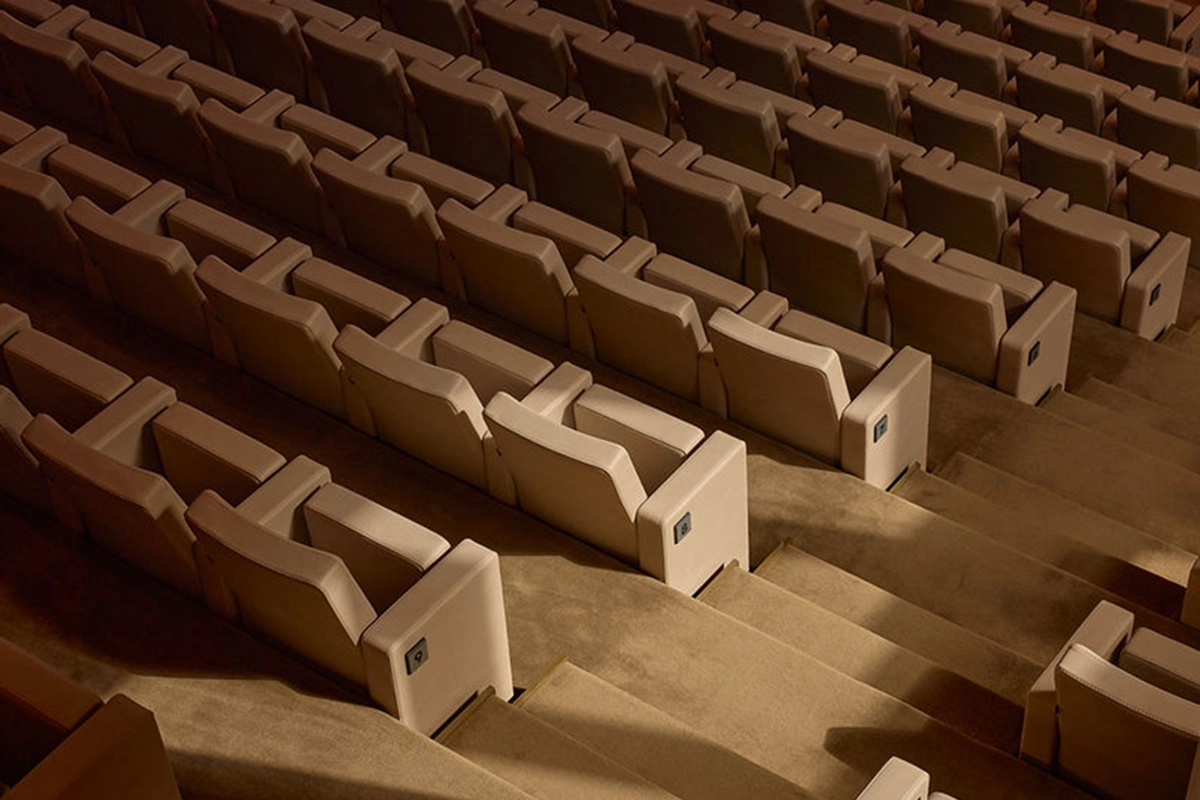
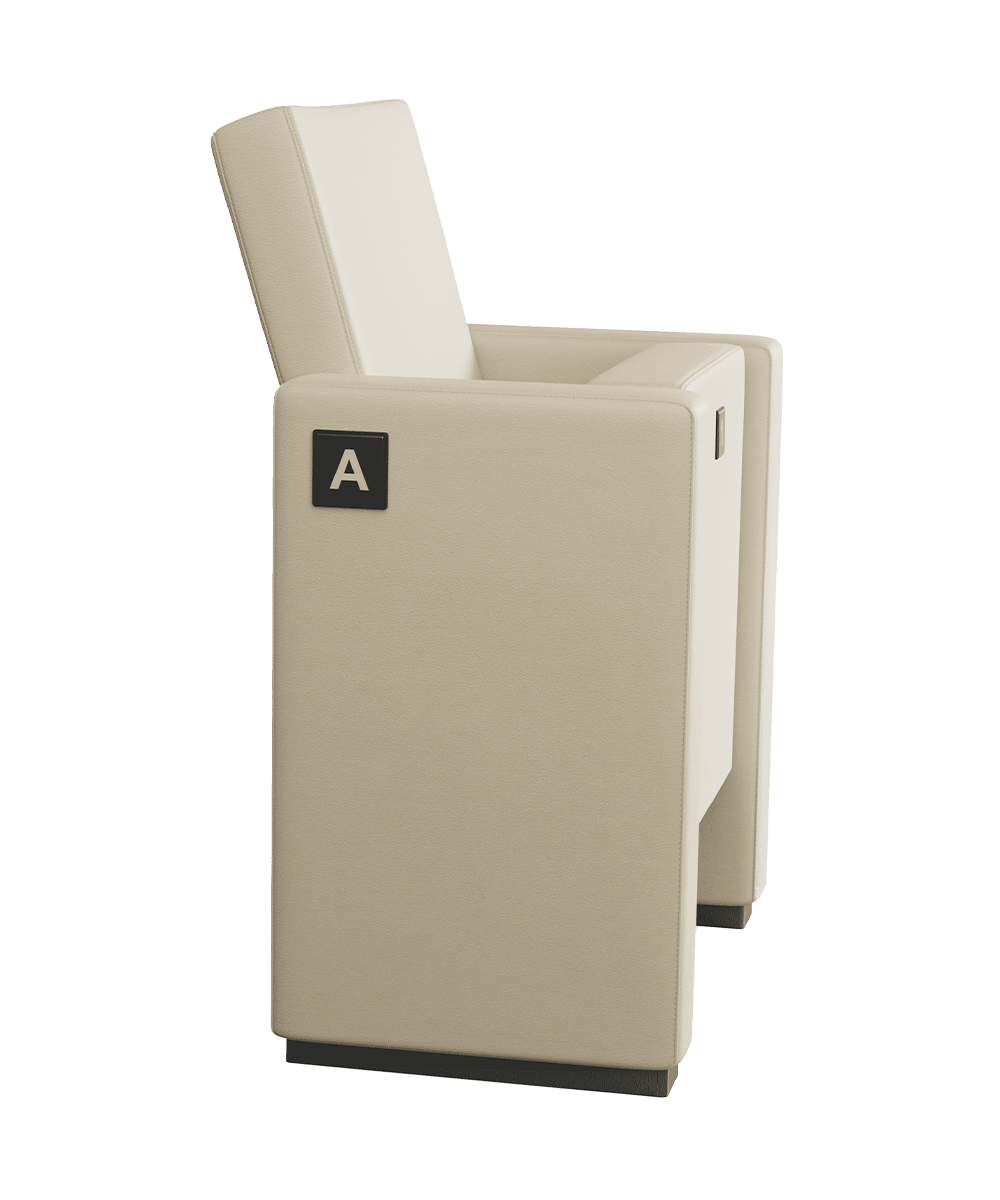


To equip the venue, Figueras customized its Flex 6076 model, featuring an A4PL writing tablet. The technical adaptation to the project’s spatial geometry was solved by strategically combining two different center-to-center widths (540 mm and 560 mm). This modulation, visually imperceptible, allowed the floor plan to be squared perfectly and maximized seating capacity while ensuring fluid circulation.
From an environmental standpoint, the value of the system lies in its modular design. The ability to replace individual components extends the seat’s life cycle and minimizes long-term waste generation. This operational efficiency supports the venue’s circular economy and directly contributes to the space’s zero-carbon objectives.